


$1,100,000
$1,199,999
8.3%For more information regarding the value of a property, please contact us for a free consultation.
5 Beds
5 Baths
5,301 SqFt
SOLD DATE : 09/14/2026
Key Details
Sold Price $1,100,000
Property Type Single Family Home
Sub Type Single Family
Listing Status Sold
Purchase Type For Sale
Square Footage 5,301 sqft
Price per Sqft $207
Subdivision Quail Creek 8Th Add
MLS Listing ID 7076990
Sold Date 09/14/26
Bedrooms 5
Full Baths 2
Half Baths 1
Three Quarter Bath 2
Year Built 2012
Annual Tax Amount $8,959
Tax Year 2026
Contingent None
Lot Size 0.414 Acres
Lot Dimensions Irregular
Property Sub-Type Single Family
Property Description
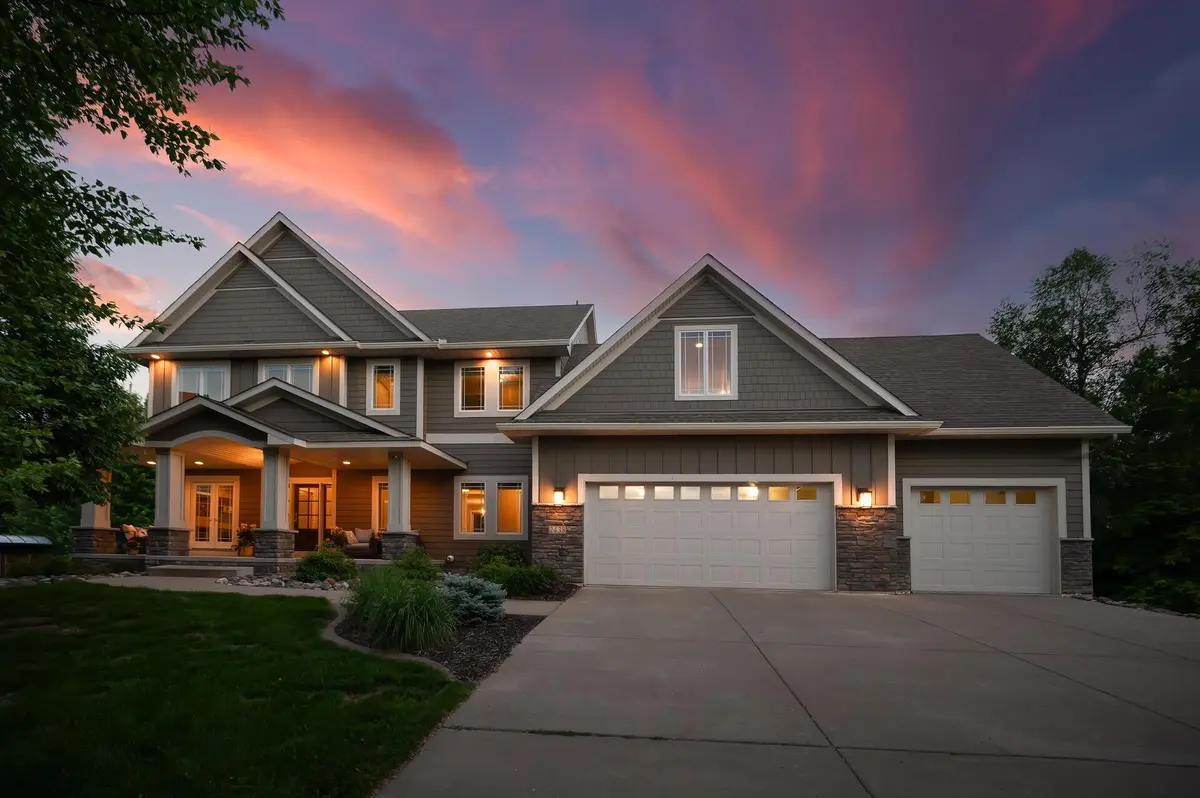
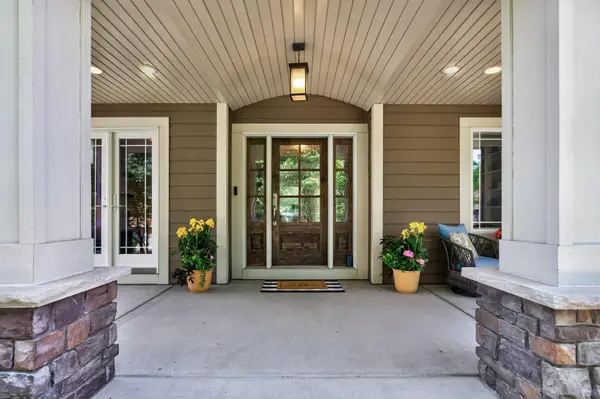
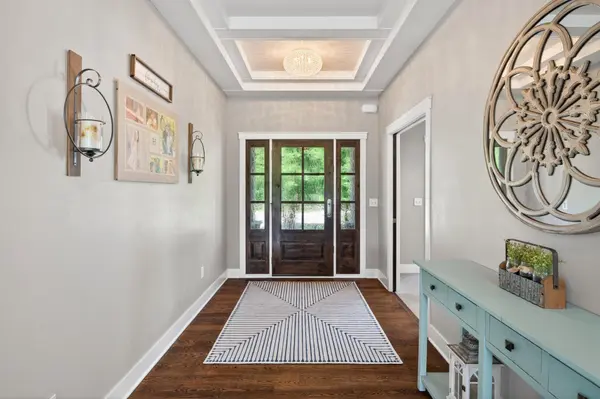
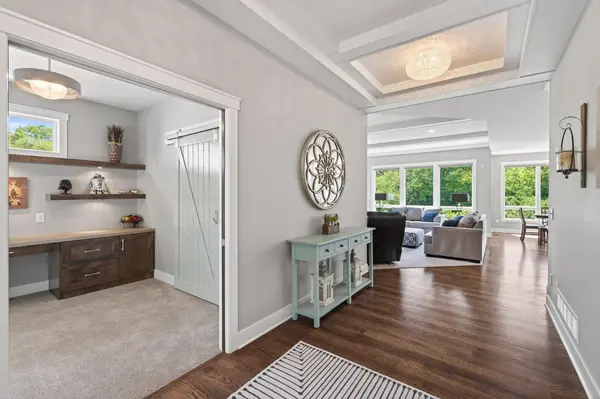
Stunning two-story home nestled on a beautiful cul de sac lot, offering an exceptional blend of luxury, comfort, and thoughtful design. Newly refinished hardwood floors and 400 Series Andersen windows set the tone for quality throughout. It offers many upgrades including coffered ceilings with accent lighting, 4 zone heating, in-floor heat in basement & garage, central vac, security system and surround sound wired inside and out. The spacious open concept floor plan features a gourmet kitchen complete with a large pantry, butler station, and an abundance of custom-built ins. Double den/office adjoining the foyer offers a private entry with glass panel doors – ideal for a home business. A cozy hearth room adds warmth and charm, while the maintenance free deck and expansive patio—complete with hidden storage—extend your living space outdoors. The luxurious owner's suite is a true retreat. French doors open to a lighted soffit vaulted ceiling and a private bath showcasing a soaking tub, walk in shower and generous closet space. With 5 bedrooms, 5 bathrooms, and a bonus room above the garage, there's room for everyone. The finished lower level is an entertainer's dream, featuring a full-size wet bar, ample storage, and walkout access to the private backyard. Car enthusiasts and hobbyists will appreciate the Span Crete garage/rec space, (upper and lower level) epoxy finished main garage, and additional storage options. A newer geo-thermal system provides efficient, eco-friendly comfort year-round. Located steps from miles of walking paths, this home offers the perfect blend of privacy, convenience, and upscale living.
Location
State MN
County Anoka
Zoning Residential-Single Family
Rooms
Basement Daylight/Lookout Windows, Drain Tiled, Finished, Full, In-Floor Heat, Walkout
Dining Room Breakfast Bar, Kitchen/Dining Room
Interior
Heating Geothermal, In-Floor Heating
Cooling Geothermal
Fireplaces Number 3
Fireplaces Type Gas, Living Room
Fireplace Yes
Appliance Air-To-Air Exchanger, Central Vacuum, Cooktop, Dishwasher, Disposal, Double Oven, Dryer, Exhaust Fan, Water Filtration System, Microwave, Refrigerator, Stainless Steel Appliances, Washer, Water Softener Rented
Laundry Laundry Room, Upper Level
Exterior
Parking Features Attached Garage, Concrete, Finished Garage, Garage Door Opener, Heated Garage, Insulated Garage, Tuckunder Garage
Garage Spaces 4.0
Fence None
Pool None
Roof Type Age Over 8 Years,Asphalt
Building
Story Two
Foundation 1609
Sewer City Sewer/Connected
Water City Water/Connected
Level or Stories Two
Structure Type Concrete,Frame
New Construction false
Schools
School District Anoka-Hennepin
Read Less Info
Want to know what your home might be worth? Contact us for a FREE valuation!

Our team is ready to help you sell your home for the highest possible price ASAP
Nearby Locations
"My job is to find and attract mastery-based agents to the office, protect the culture, and make sure everyone is happy! "