



$201,000
$195,000
3.1%For more information regarding the value of a property, please contact us for a free consultation.
2 Beds
2 Baths
1,284 SqFt
SOLD DATE : 08/27/2026
Key Details
Sold Price $201,000
Property Type Townhouse
Sub Type (TH) Side x Side
Listing Status Sold
Purchase Type For Sale
Square Footage 1,284 sqft
Price per Sqft $156
Subdivision Sand Creek Woods
MLS Listing ID 7076613
Sold Date 08/27/26
Bedrooms 2
Full Baths 1
Half Baths 1
HOA Fees $300/mo
Year Built 1973
Annual Tax Amount $1,869
Tax Year 2026
Contingent None
Lot Size 1,306 Sqft
Lot Dimensions 20x67
Property Sub-Type (TH) Side x Side
Property Description
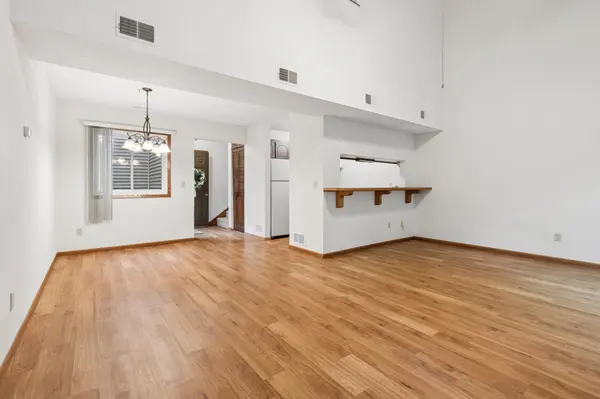
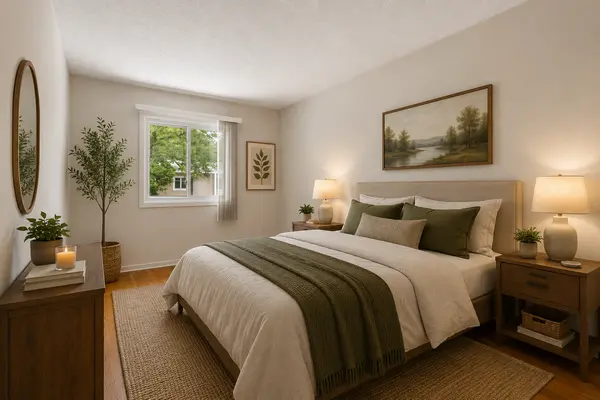
Welcome home to this refreshed and move-in-ready Coon Rapids townhome! Recent updates include fresh paint, brand-new carpet on stairs, a new dishwasher, newer A/C, a new roof in 2025, and siding replaced in 2021. The bright, open-concept main level offers comfortable living and entertaining space, while a private patio provides a peaceful outdoor retreat. Upstairs, you'll find two spacious bedrooms and a versatile loft ideal for a home office, playroom, or additional living area. The functional kitchen offers an opportunity to make it your own. Conveniently located near Bunker Hills Regional Park, trails, golf, shopping, dining, and more, this move-in-ready home offers comfort, convenience, and great value in a fantastic location.
Location
State MN
County Anoka
Zoning Residential-Single Family
Rooms
Basement None
Dining Room Breakfast Bar, Informal Dining Room, Living/Dining Room
Interior
Heating Forced Air
Cooling Central Air
Fireplace No
Appliance Dishwasher, Dryer, Gas Water Heater, Microwave, Range, Refrigerator, Washer
Laundry Main Level
Exterior
Parking Features Attached Garage, Asphalt, Guest Parking, Parking Lot, Tuckunder Garage
Garage Spaces 1.0
Pool None
Building
Lot Description Tree Coverage - Medium
Story Two
Foundation 700
Sewer City Sewer/Connected
Water City Water/Connected
Level or Stories Two
New Construction false
Schools
School District Anoka-Hennepin
Others
HOA Fee Include Hazard Insurance,Lawn Care,Maintenance Grounds,Sanitation,Snow Removal
Read Less Info
Want to know what your home might be worth? Contact us for a FREE valuation!

Our team is ready to help you sell your home for the highest possible price ASAP
Nearby Locations
"My job is to find and attract mastery-based agents to the office, protect the culture, and make sure everyone is happy! "